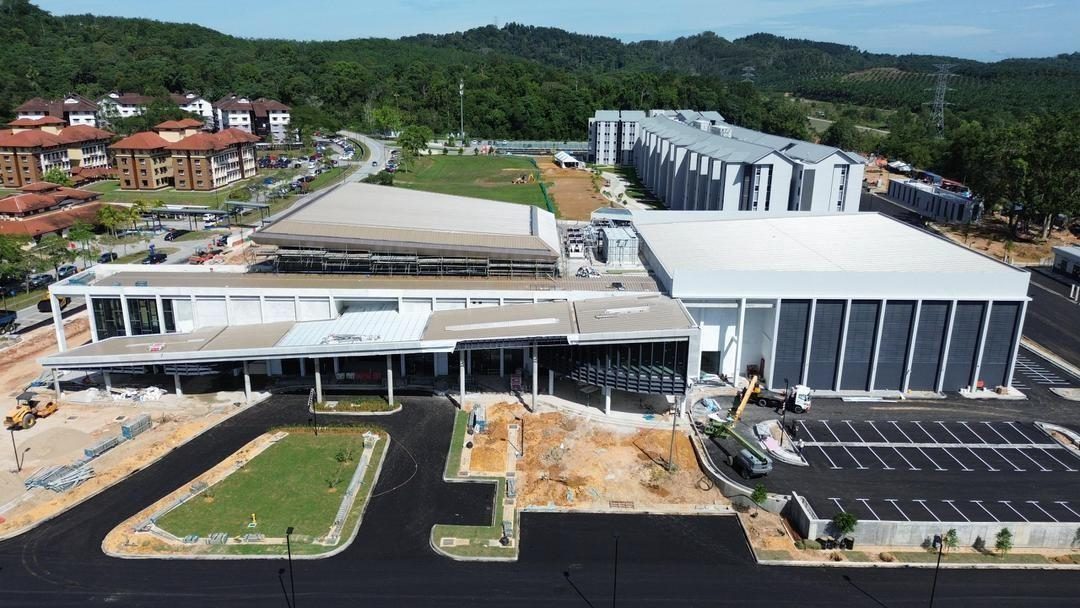
Student Centre — 3D Coordination Model
Bandar Seri Iskandar, Perak
Scope of works
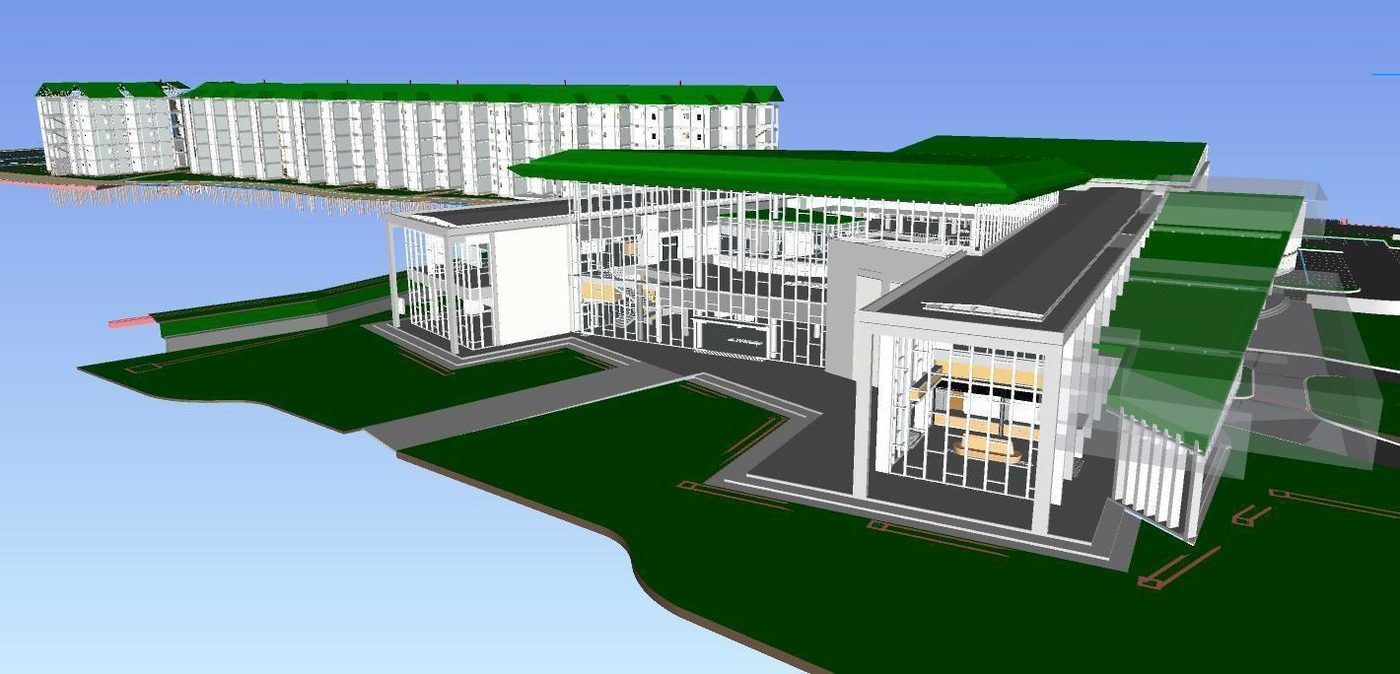
Federated architectural, structural and M&E model used for design review.
What this kind of commission involves
Building Information Modelling is only worth its cost if the model is taken to construction level of detail and clash-resolved before anyone is on site. A model produced for a presentation is a picture. A model produced for construction is a set of decisions already made — every crossing resolved, every service given a height, every penetration agreed with the structural engineer while it is still cheap to move.
Disciplines engaged
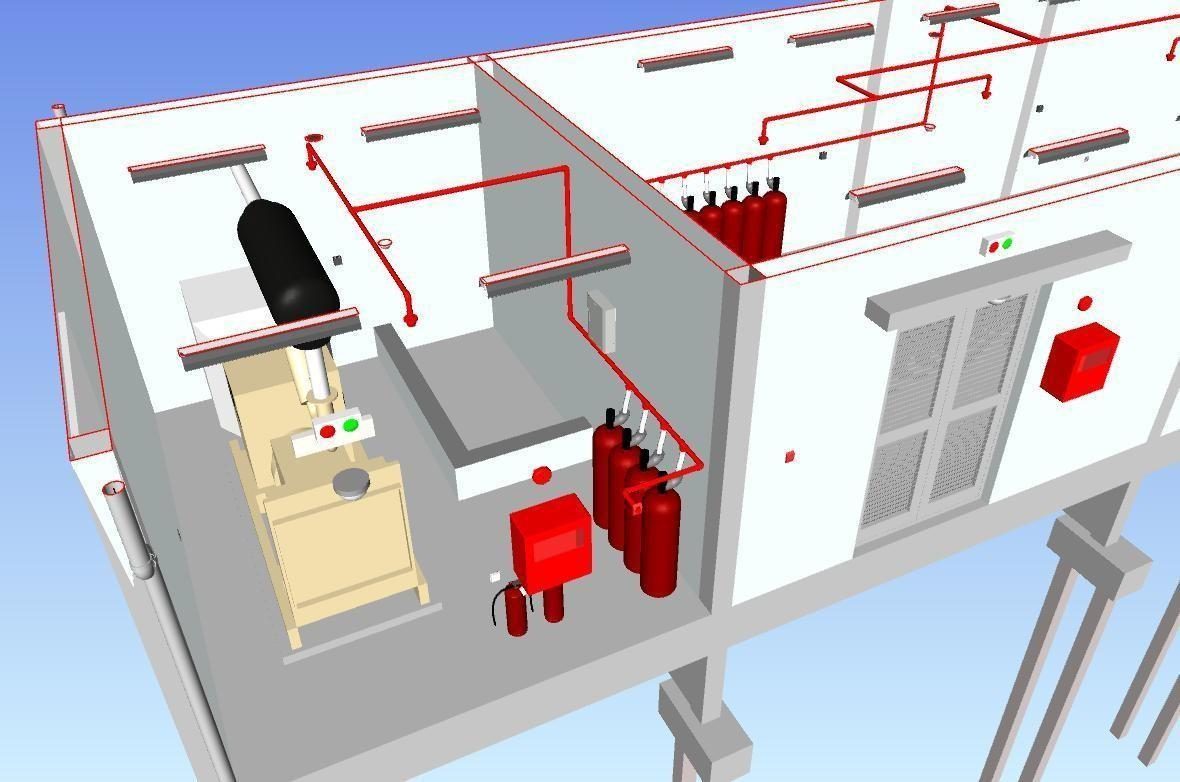
- Federated modelling of ACMV, fire protection, cold water and sanitary plumbing
- Electrical containment, cable tray and lighting layout modelling
- Clash detection and resolution against architecture and structure
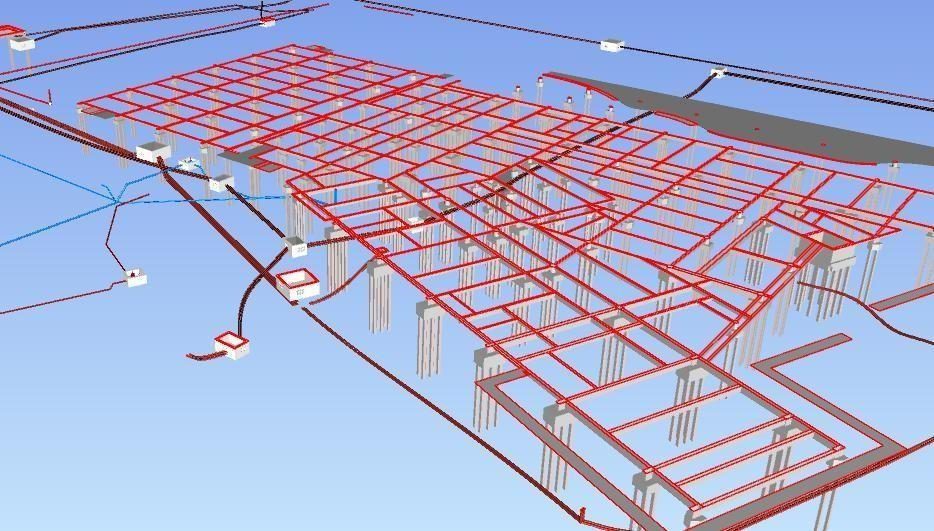
- Below-ground services coordinated against pile caps and ground beams
- Ceiling void and riser space allocation with agreed service zones
- Penetration and builder's work schedules issued from the model
- Model-based quantity extraction feeding the bill of quantities
- Construction issue drawings generated from the coordinated model
- Design review walkthroughs with the client and contractor
- As-built model updating and handover to facilities management
What we watch for
The failures that recur on this building type, and where we look for them.
- Modelling at presentation detail and calling the result coordinated
- Clash reports produced but never worked down to zero and re-issued
- No agreed level of development, so each discipline models to a different standard
- The model abandoned at construction stage, so as-built reverts to marked-up prints
The following describes the standard engineering scope for this sector. The specific scope of any individual commission is set by its brief and contract.
Project location
Bandar Seri Iskandar, Perak
Open in Google Maps