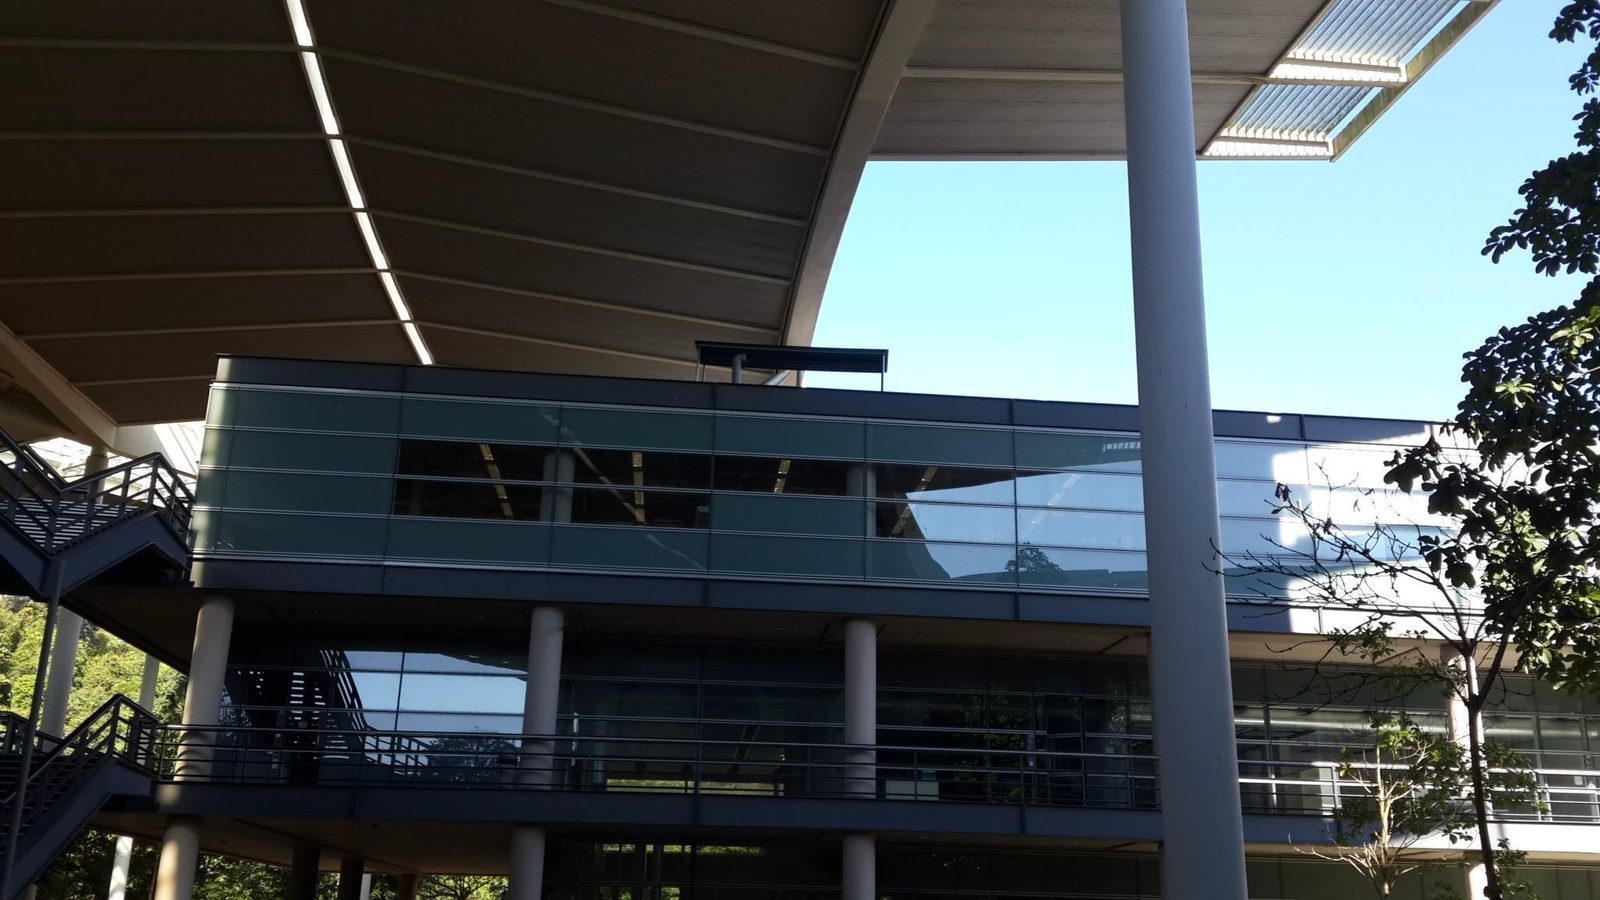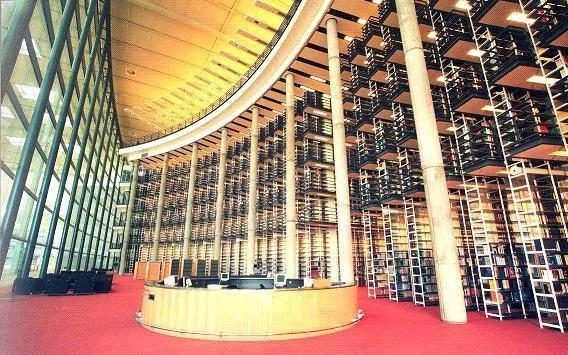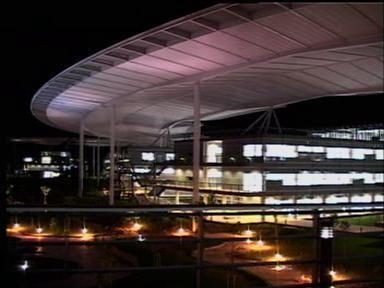
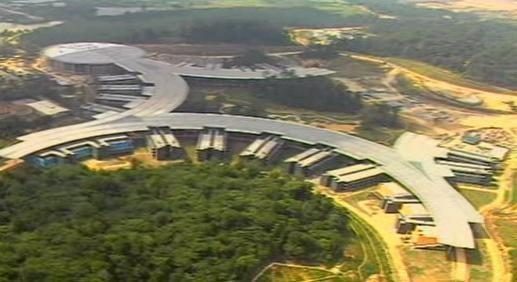
Universiti Teknologi PETRONAS Campus
Bandar Seri Iskandar, Perak
Scope of works
A 1,000-acre campus of signature, academic and residential buildings designed as an intelligent, energy-saving development served by an underground utility tunnel.
Universiti Teknologi PETRONAS is a 1,000-acre campus engineered as one system: signature buildings, academic blocks, hostels, a mosque and sports facilities, all served through a pre-planned infrastructure spine that includes an underground utility tunnel linking the buildings. Designing services for a campus is a different discipline from designing them for a building — capacity, redundancy and maintenance access have to be planned for phases that arrive years apart.
Our work across the campus spans the gas district cooling plant and its upgrading phases, the TNB 33 kV intake and consumer substation, academic building packages, laboratories, the auditorium, the data centre and the chancellor complex — the same standard applied from central plant down to a single kitchen extract.
Technical particulars
- Site area
- 1,000 acres
- Infrastructure
- Underground utility tunnel linking all buildings
- Approach
- Intelligent building with energy saving
What this kind of commission involves
Campus and government work is defined by scale, by long design lives and by procurement rules that shape the engineering. Buildings are grouped into packages, services are shared across a site rather than duplicated per block, and the client will still own and operate the result in thirty years — so maintainability outranks first cost more often than it does elsewhere.
Disciplines engaged
- Campus-wide services masterplanning and utility corridor design
- Centralised cooling distribution and building-level energy transfer
- HV campus reticulation, consumer substations and standby supply
- Laboratory services — fume extraction, specialist gases, pressure regimes
- Auditoria and large-volume ACMV with acoustic and comfort constraints
- Commercial kitchen mechanical services and fire suppression
- Data centre precision cooling, redundant power and suppression
- Residential and hostel services at scale, including hot and cold water
- Fire protection strategy across a multi-building site
- Authority submissions, JKR standards compliance and staged handover
What we watch for
The failures that recur on this building type, and where we look for them.
- Package boundaries that leave services orphaned between two contracts
- Utility corridors sized for today with no allowance for future phases
- Maintenance access designed out to gain floor area
- Operator training and as-built documentation treated as a closing formality
The following describes the standard engineering scope for this sector. The specific scope of any individual commission is set by its brief and contract.
Project location
Bandar Seri Iskandar, Perak
Open in Google Maps